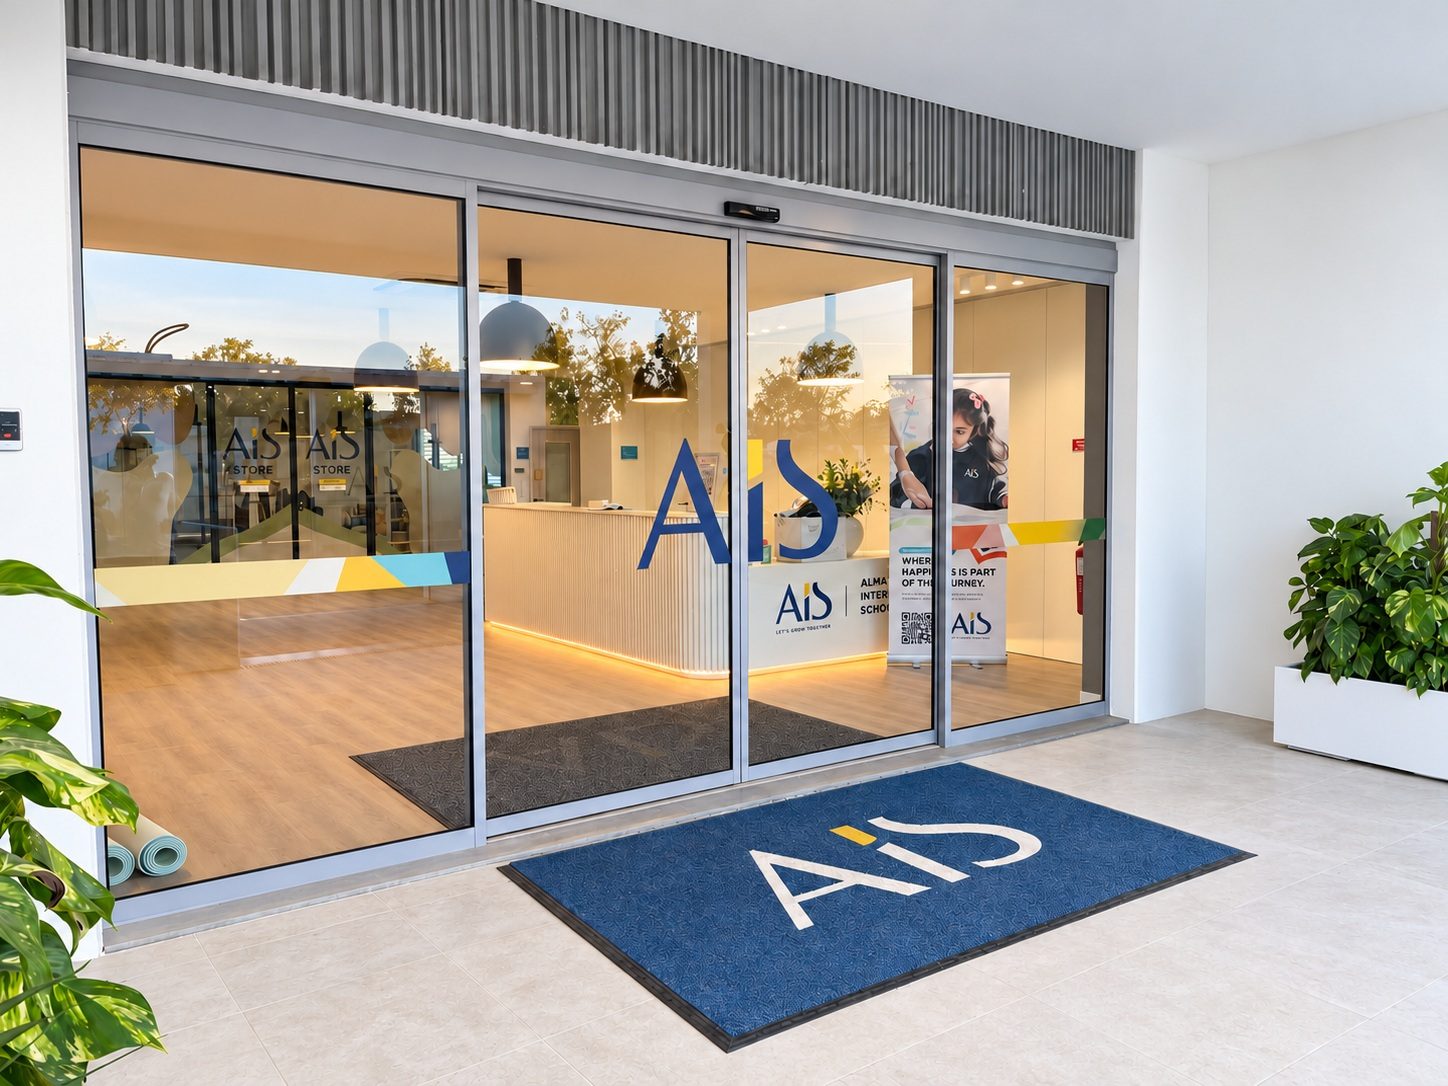
Almada International School — Expansion
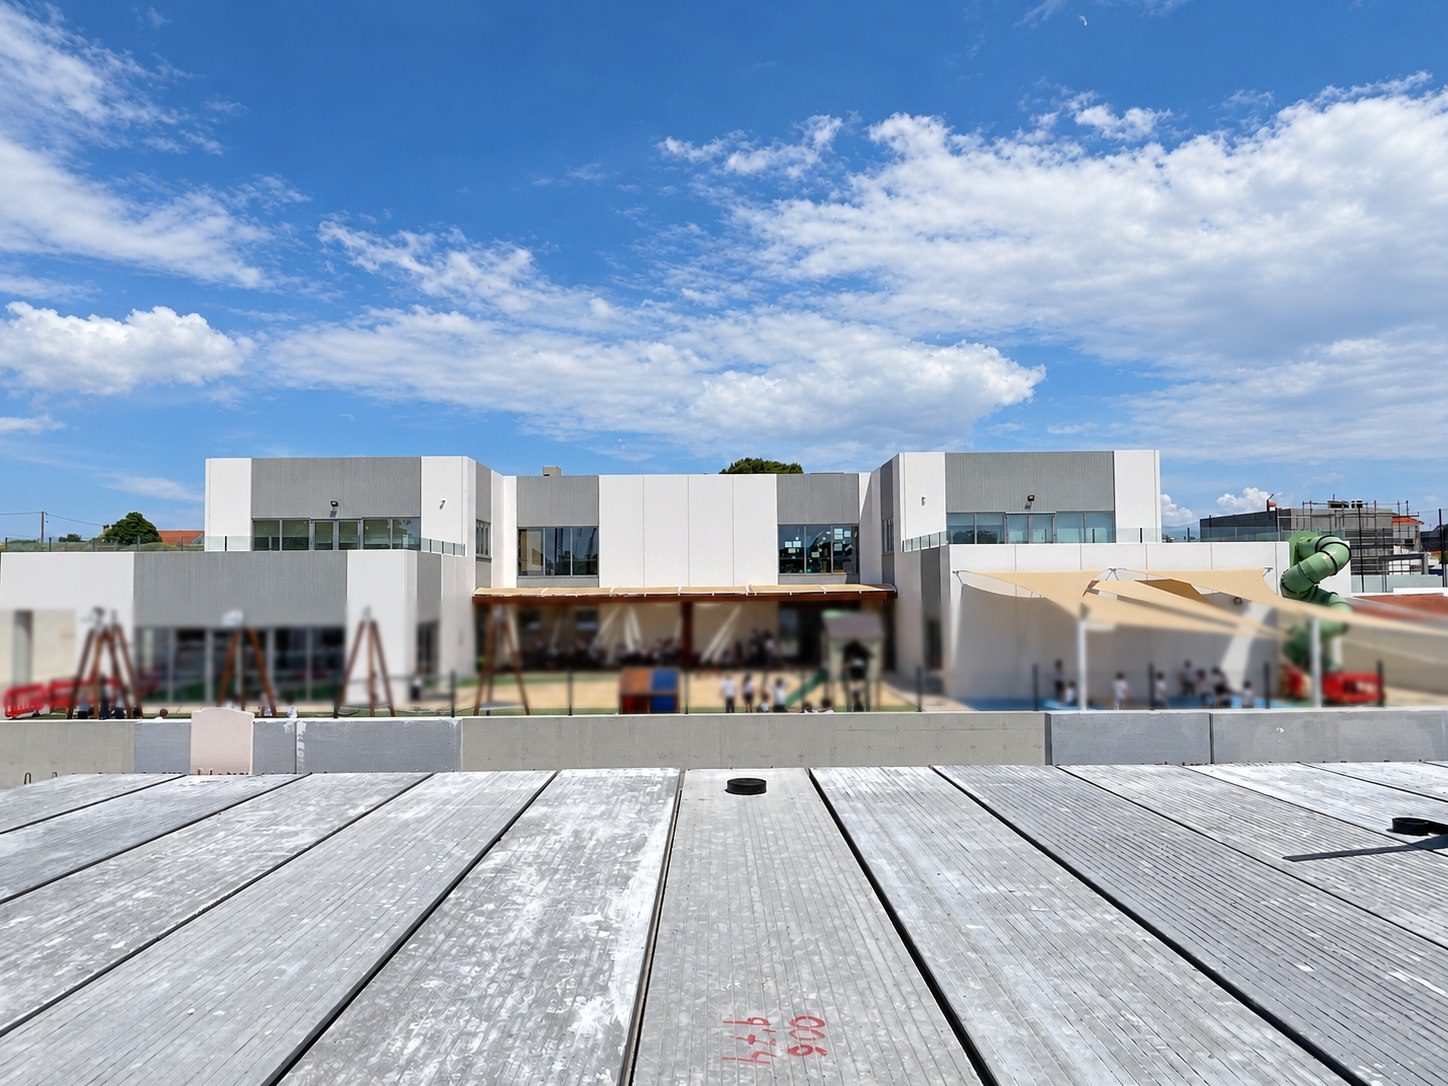
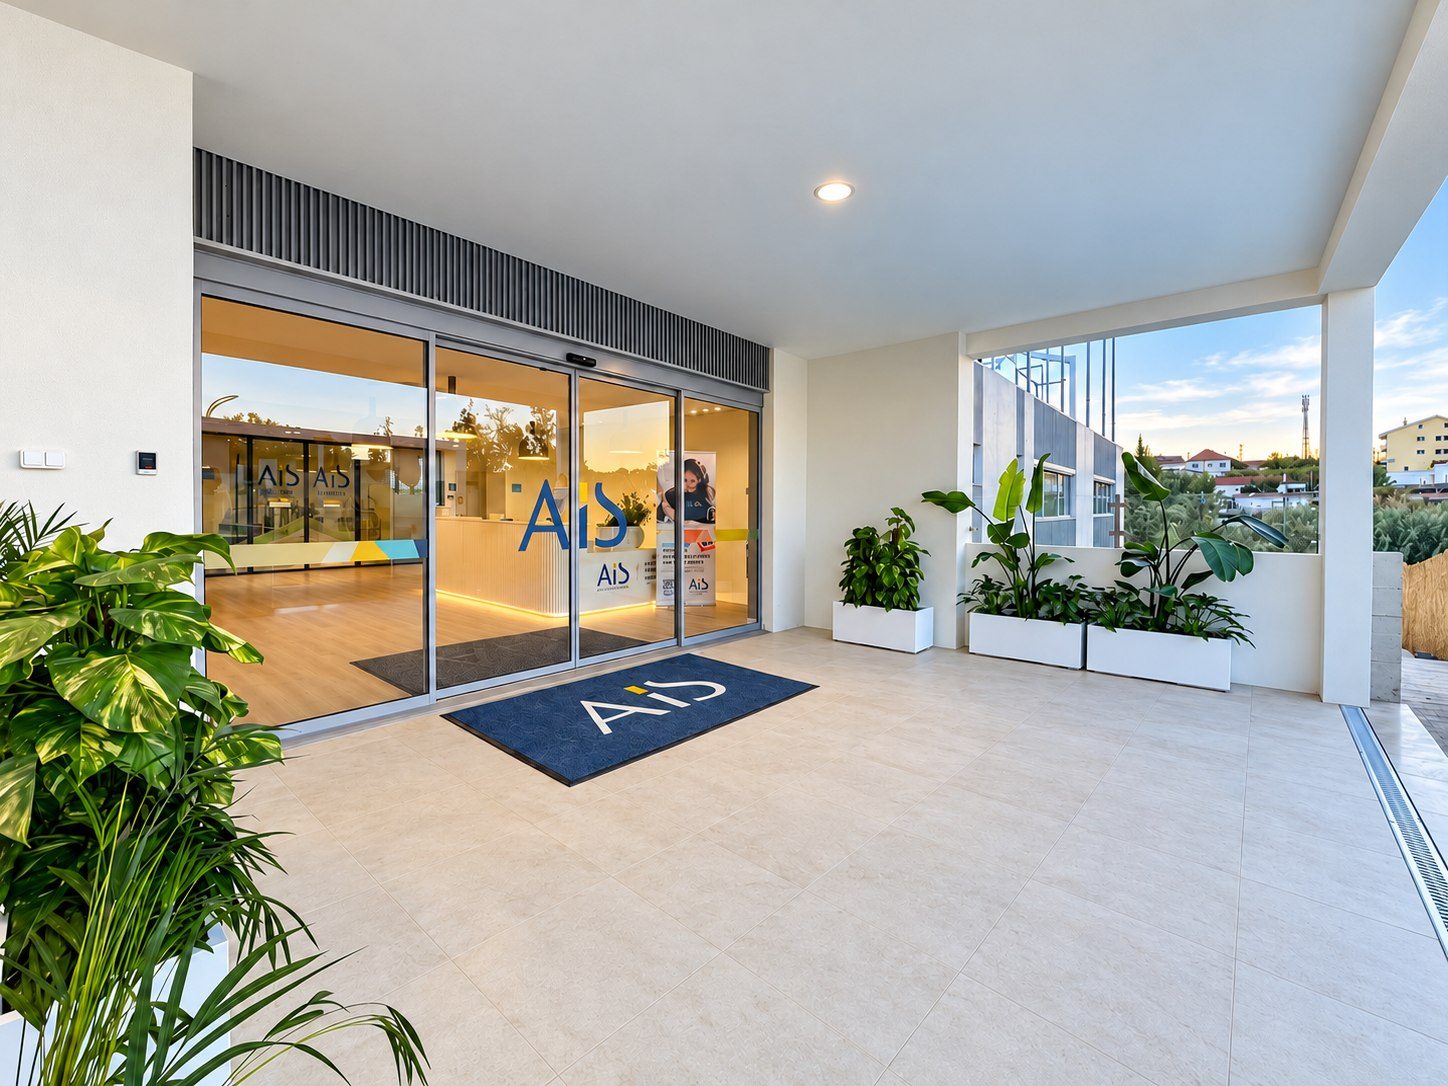
As its first pupils moved up through the years, the school grew with them: a second building for the primary years and Cambridge Lower Secondary, set into the slope beside the first.
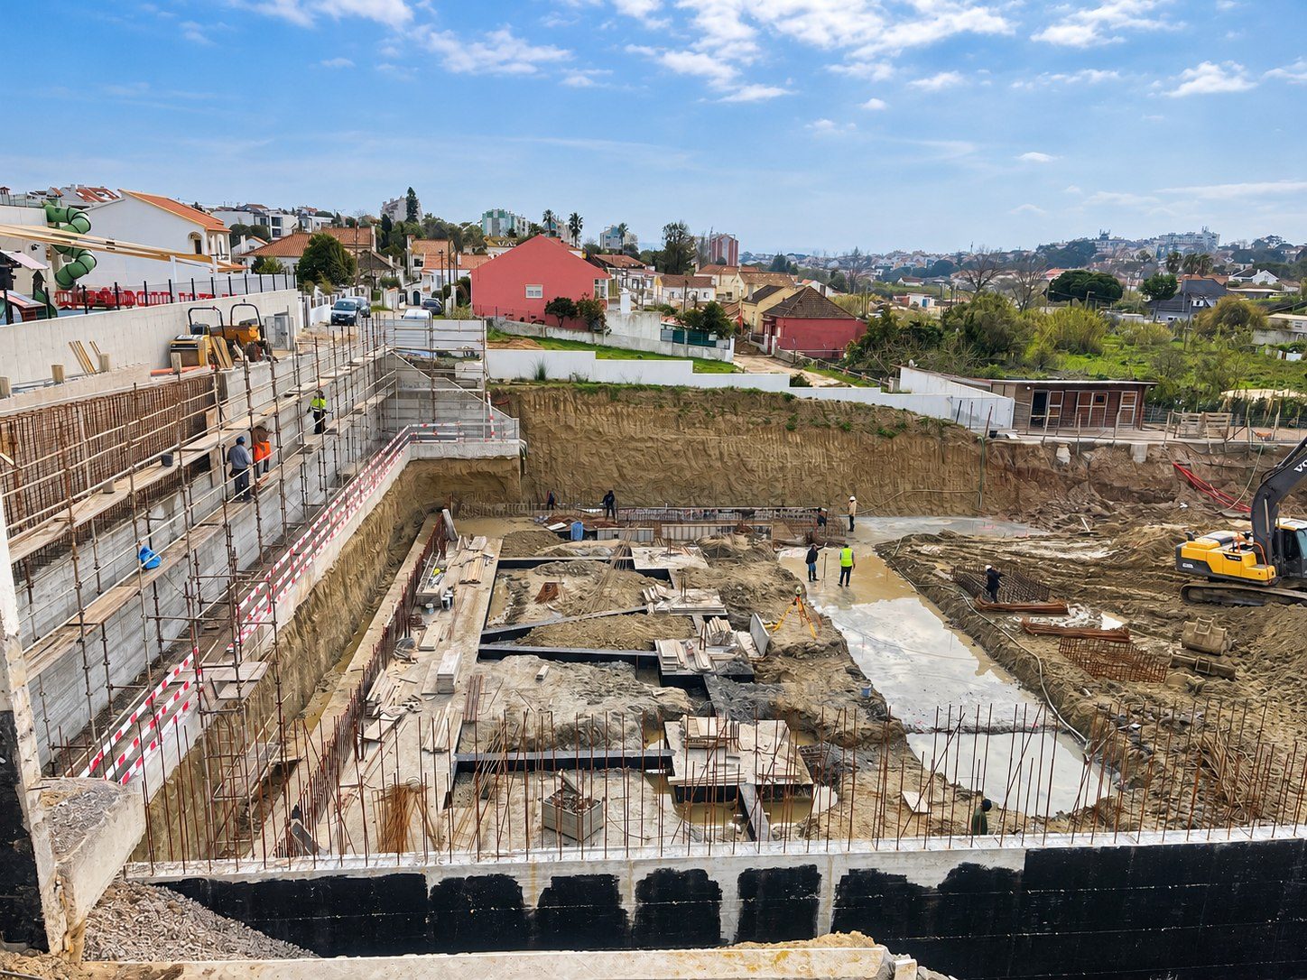
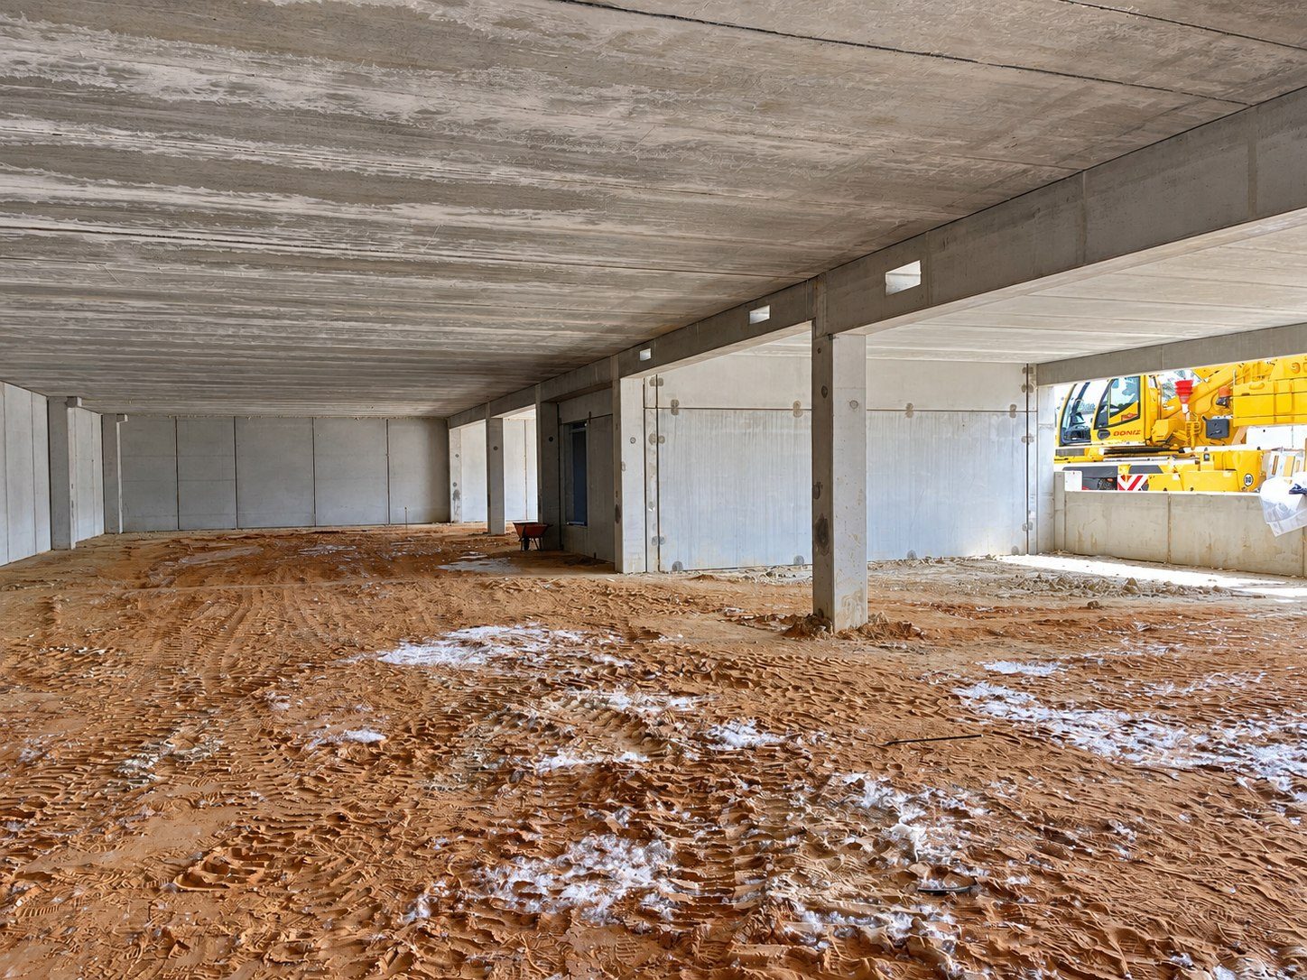
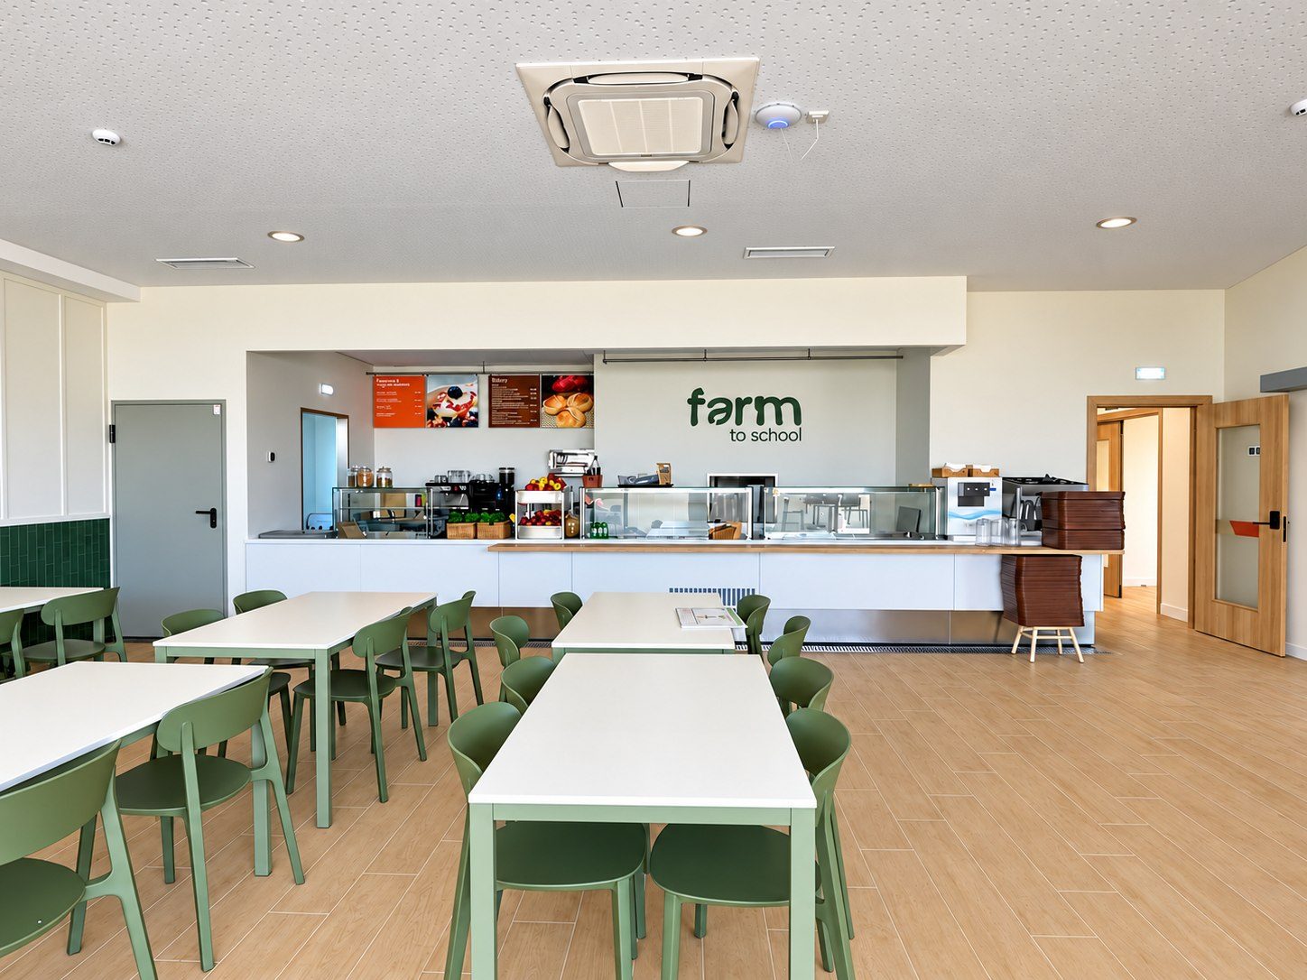
The expansion brings together classrooms, science laboratories, a dining hall, sports fields and an underground car park. Built within a single year, right beside a school in full activity, it asked for every decision to be resolved long before it reached the site.
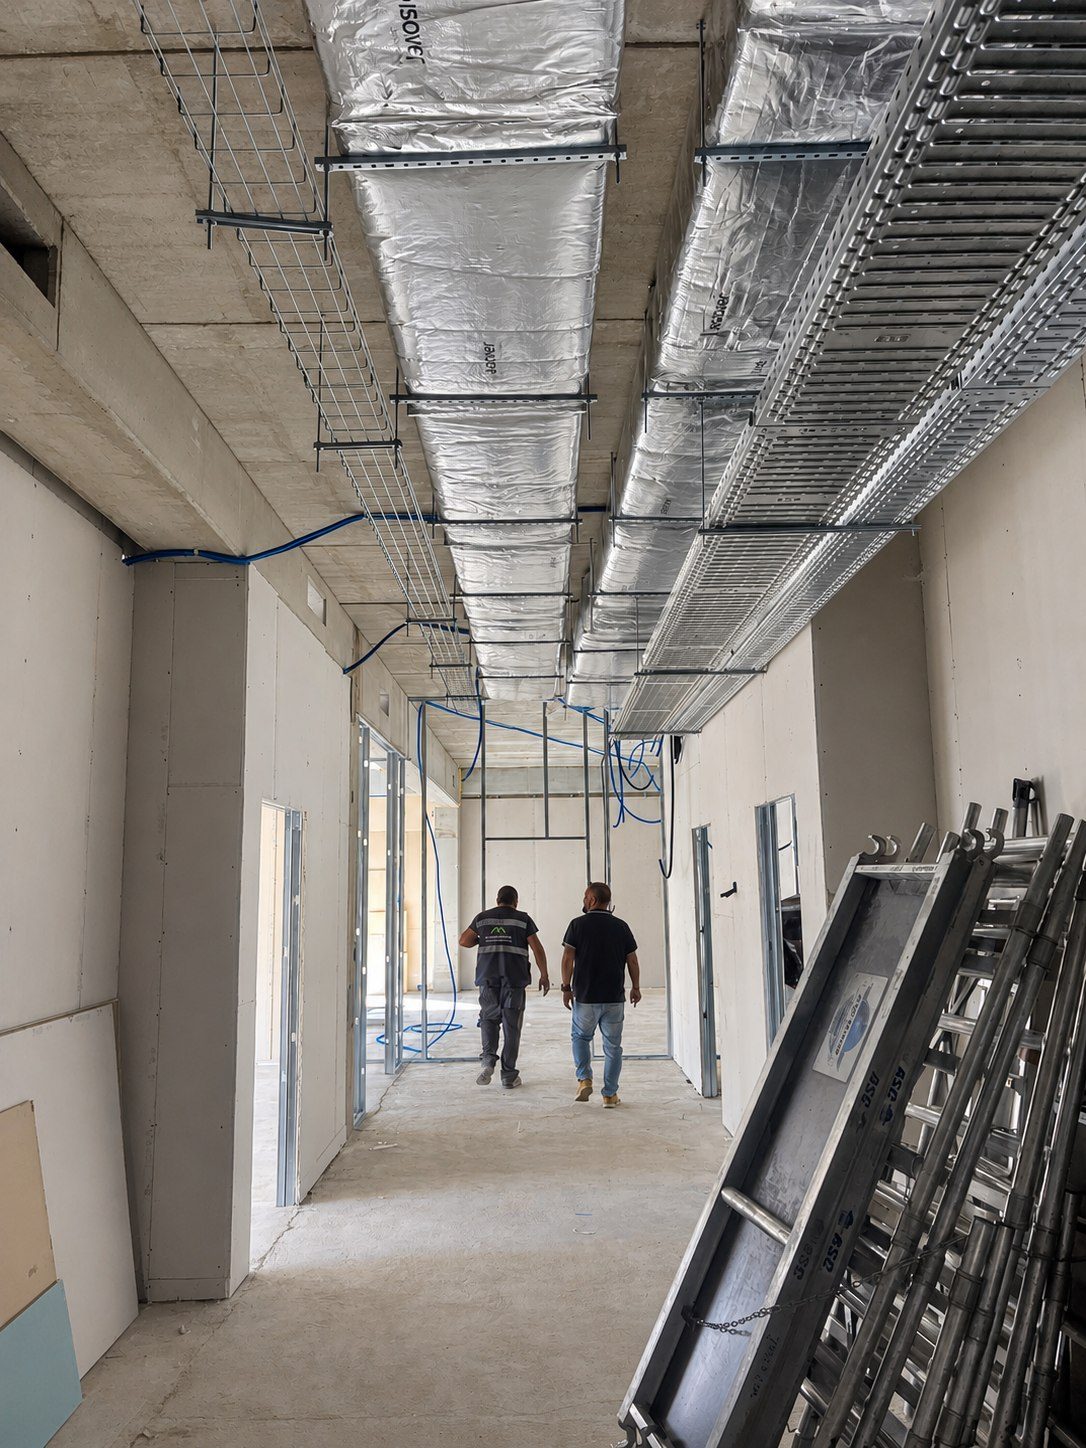
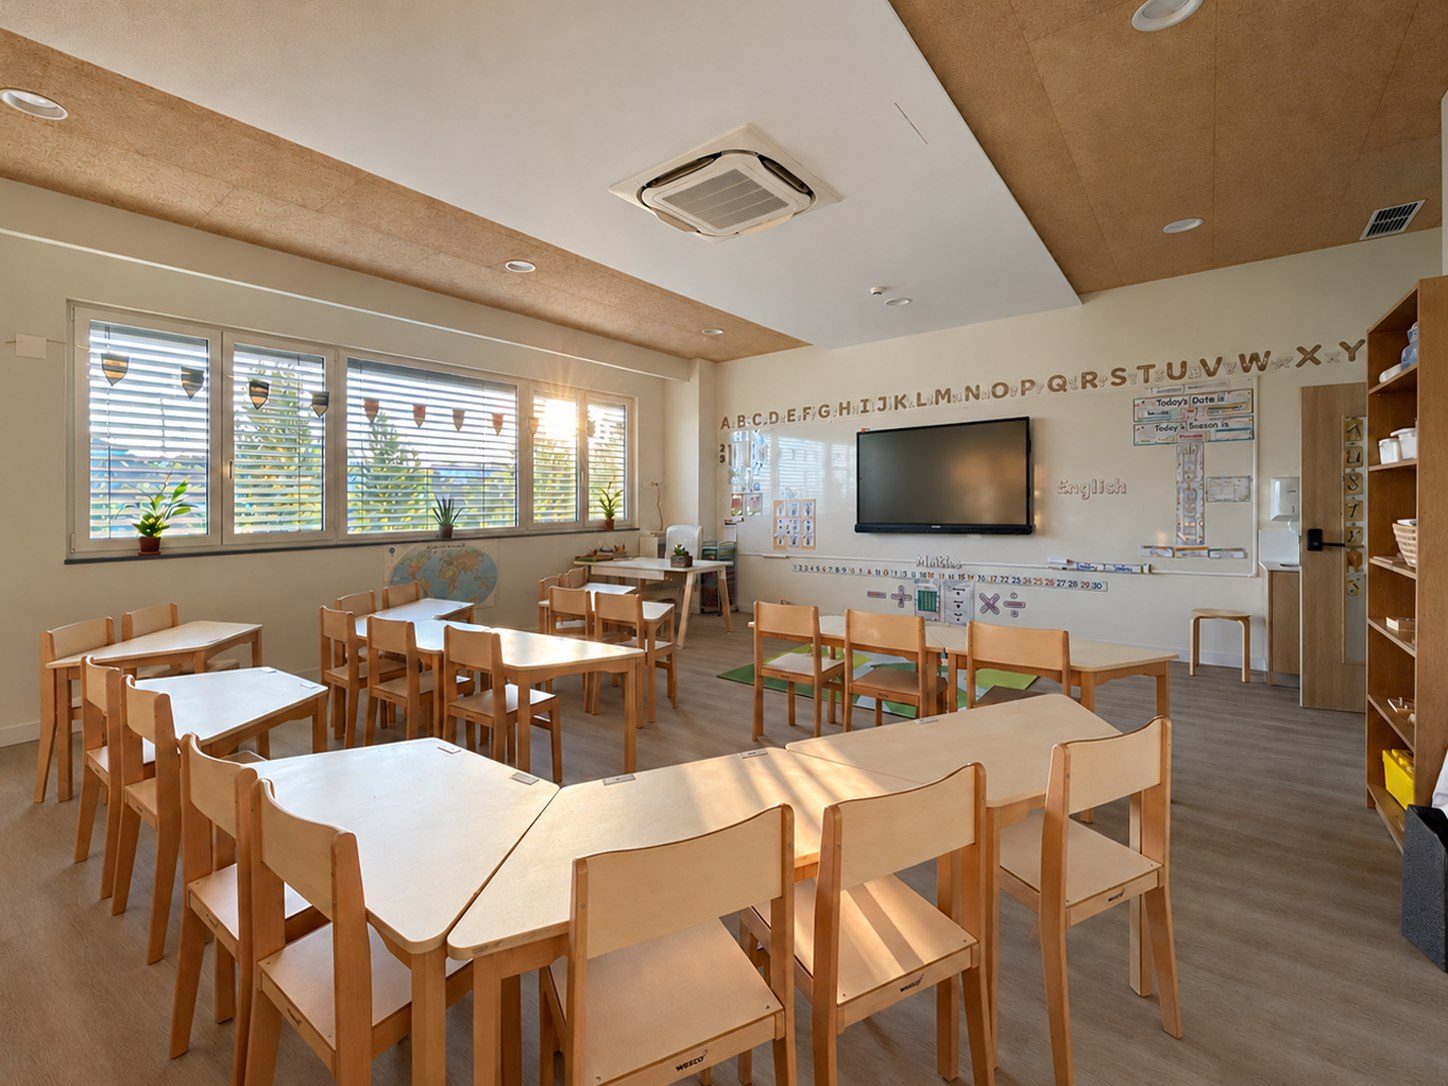
Our role was to bring every discipline together. Structure, ventilation, water, power and data were coordinated with the architecture into one precise whole, so that each space would work as intended: daylight where children read, quiet where they concentrate, fresh air in every classroom.
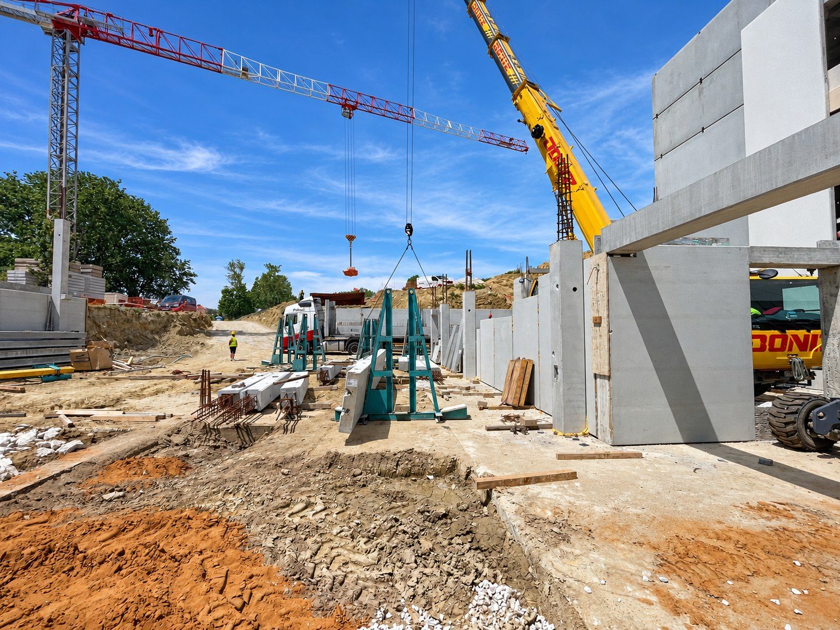
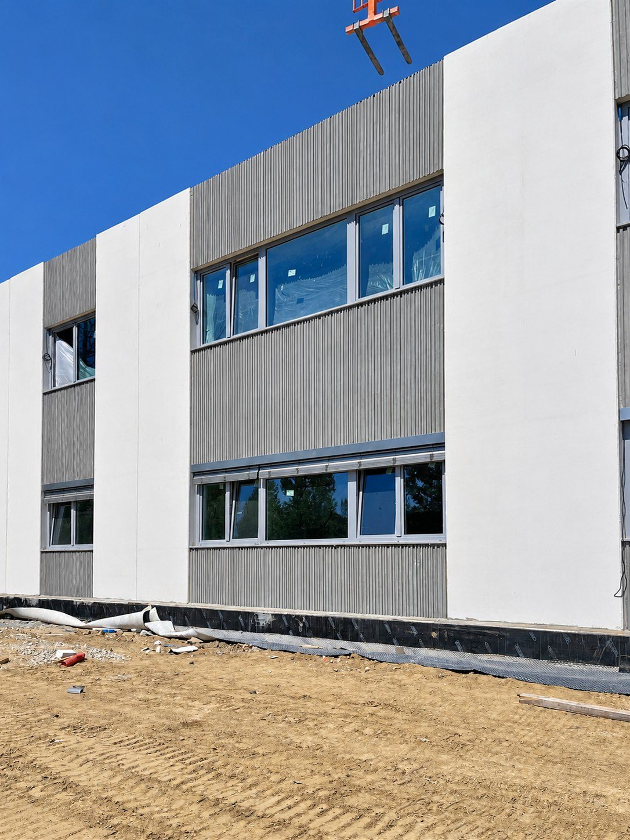
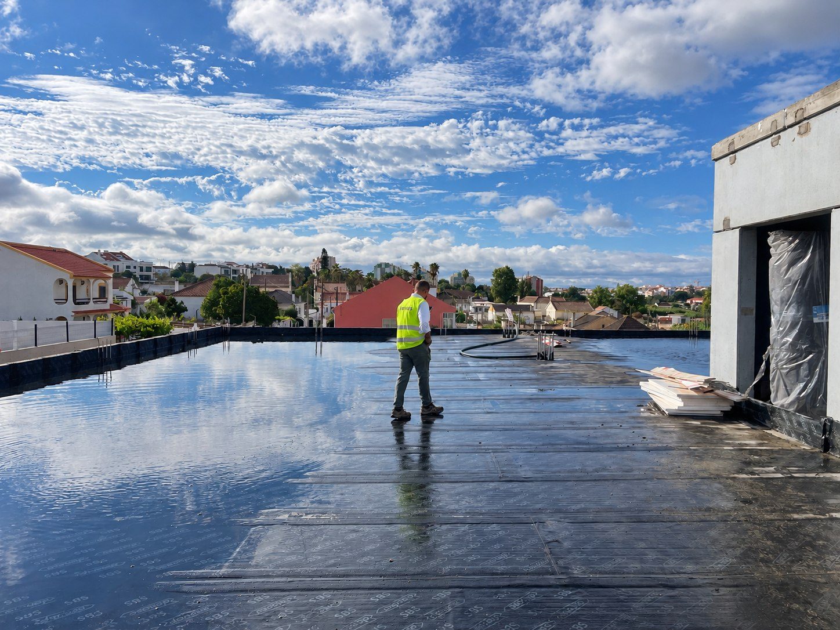
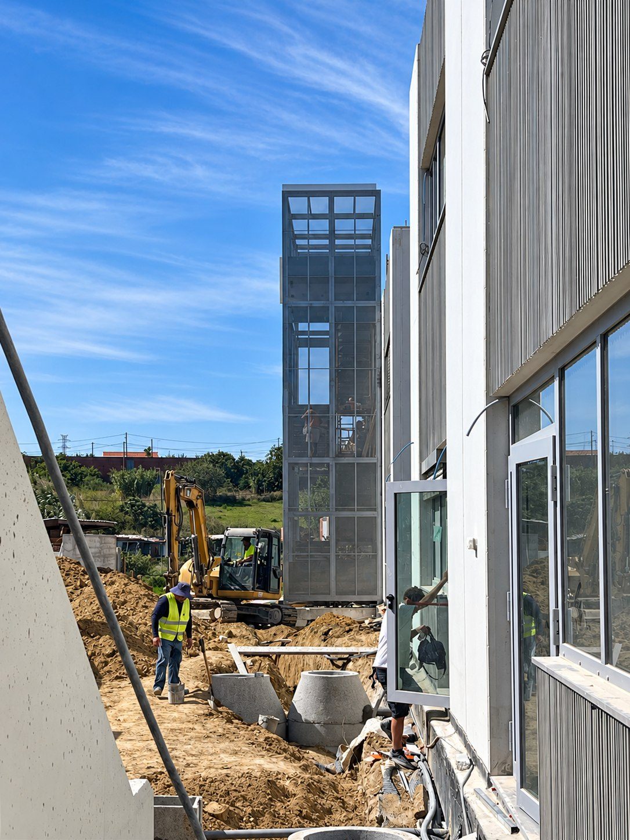
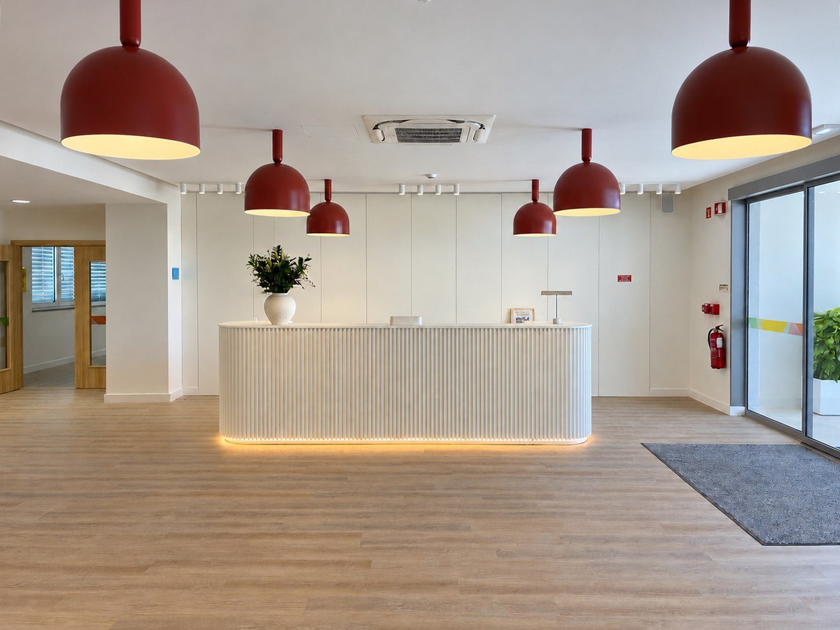
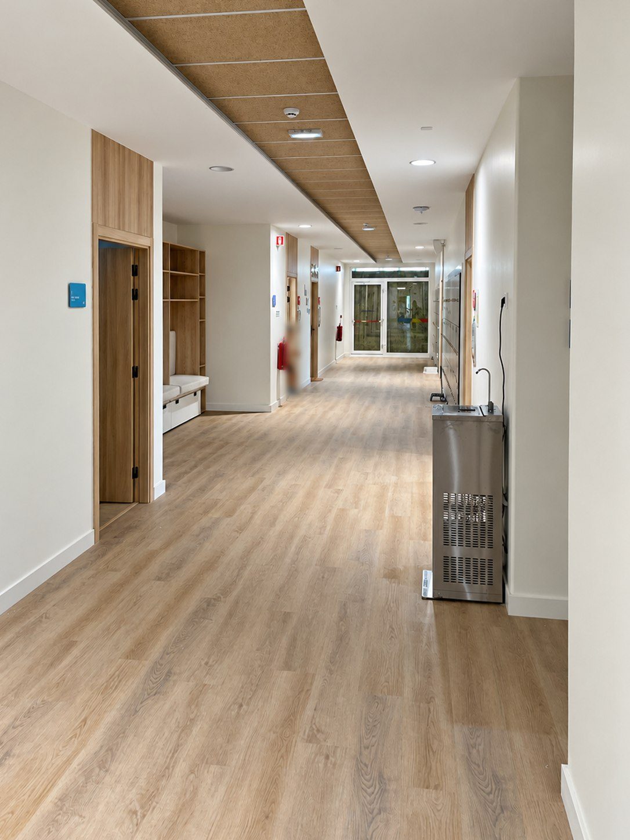
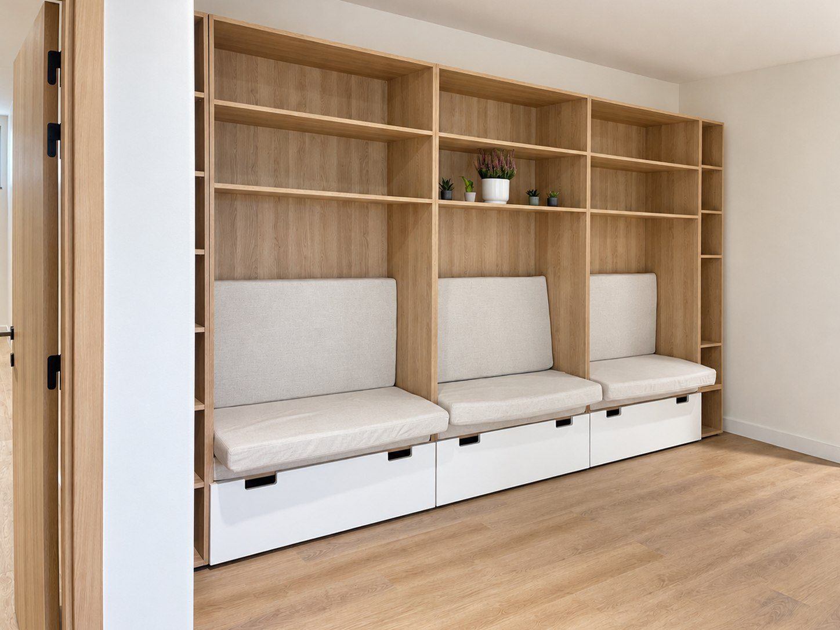
On site, we followed the works from the first excavation to the final finishes, from the precast structure assembled piece by piece to the acoustic ceilings, the oak-toned joinery and the light floors that give the interiors their calm.
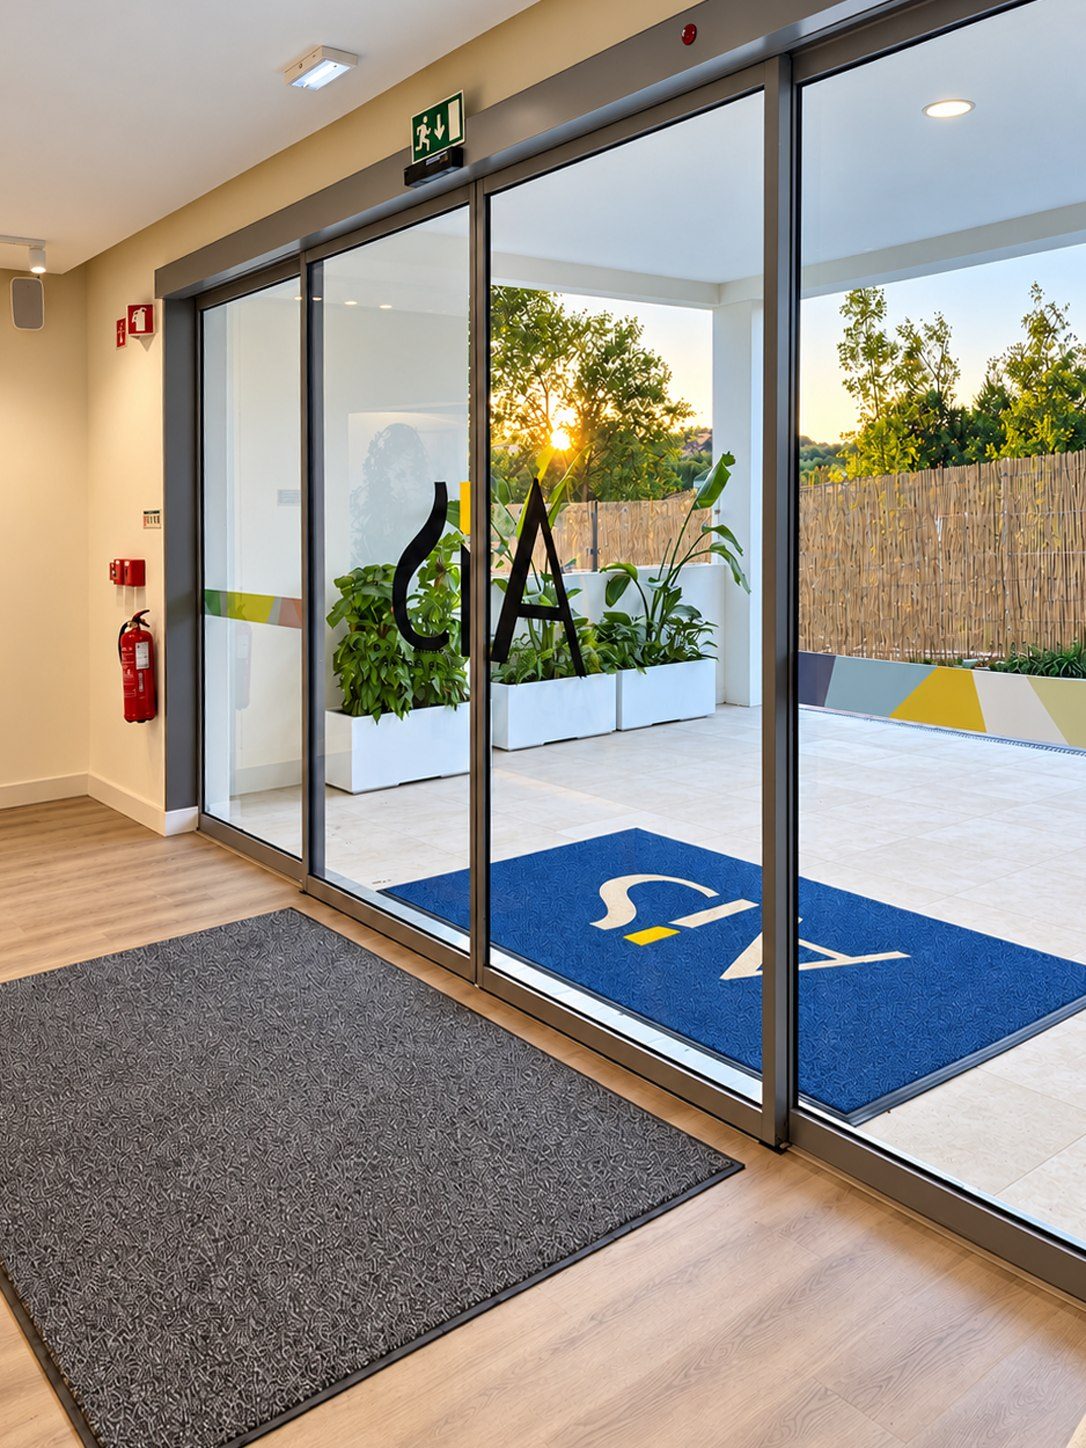
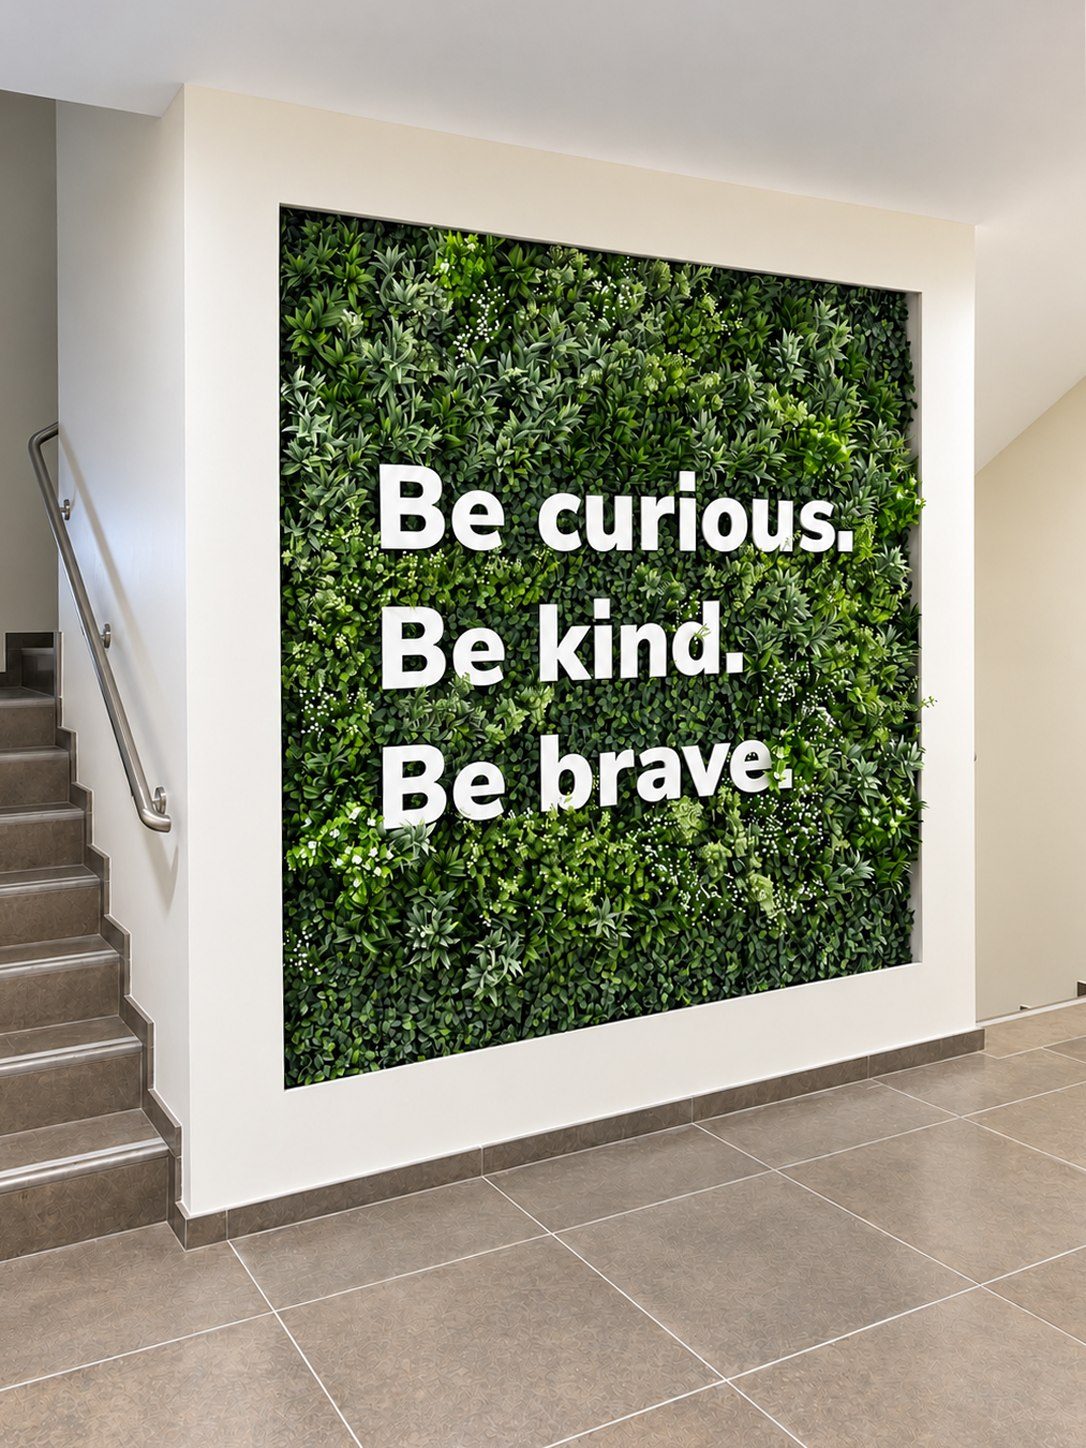
Room by room, drawings became places ready to welcome children, carrying forward the care and the natural palette of the first phase.
- Location
- Sobreda, Almada, Portugal
- Years
- 2025–2026
- Client
- Almada International School
- Programme
- Primary and lower secondary classrooms, laboratories, dining hall, sports fields, car park
- Scope
- Design coordination, construction support
- Architecture
- Contravento, Lda
- Landscape
- Território Periférico
- Area
- c. 4,560 m²
- Photography
- Anchorbelievers
FROM SITE TO SCHOOL